


How to organize a small space with custom storage solutions?
In a small room, the problem is not always a lack of space. It can come from furniture that is too deep, poorly organized storage, or areas that remain unused.
Custom-designed layout allows you to work on the dimensions and functions of the furniture to better utilize space, while maintaining comfortable circulation.
1. Define what you need to store
Before choosing a piece of furniture, take inventory of what it needs to accommodate. Clothes, books, or office equipment do not require the same depth or organization. Also distinguish between items you need to keep within reach and those used occasionally.
2. Exploit sloped ceilings and alcoves
A closet under a sloped ceiling can follow the shape of the room. An alcove can accommodate an integrated bookshelf or desk without encroaching on circulation space. The design takes into account access points, outlets, and existing equipment.
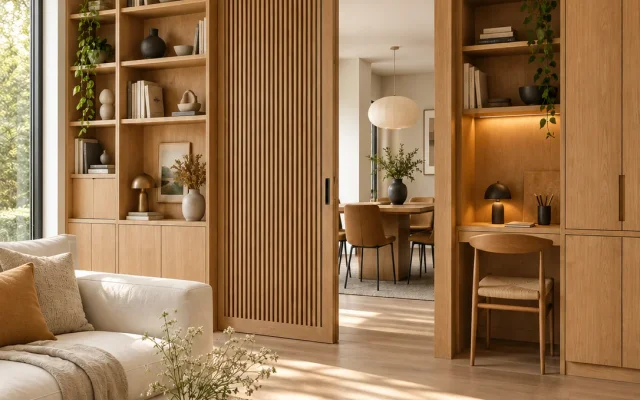
An alcove can accommodate an integrated bookshelf or desk.
3. Use the height of walls
Storage up high frees up floor space. The upper sections are suitable for items used occasionally, while everyday items remain accessible. Access to these storage areas is planned from the design stage.
4. Choose appropriate doors
A hinged door requires clearance in front of the furniture. A sliding door is useful when clearance is limited, but it generally does not provide access to all compartments at the same time.
5. Combine open and closed storage
Open shelves keep books and objects within reach; doors hide what is less decorative and simplify the room's visual reading. It's better to divide the two according to your needs than to multiply identical compartments.
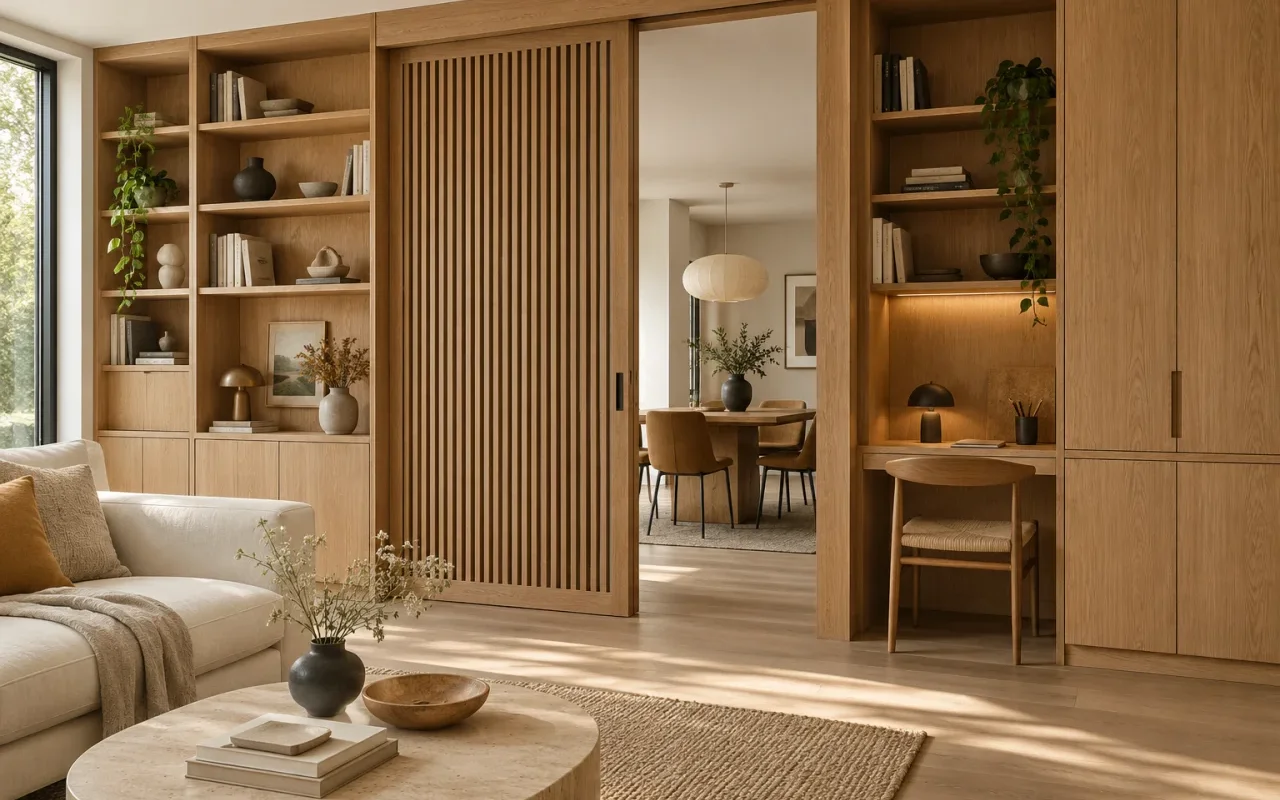
A sliding door limits the clearance needed in front of the storage.
Preserve circulation and light
Efficient storage keeps the room pleasant to live in. Check the opening of doors and windows, passages, and access to equipment: reduced depth is sometimes more useful than a large volume that is difficult to use.
Where to start your project?
A few photos of the room, its approximate dimensions, and a list of what you want to store are enough for an initial discussion.
Spaces suited for it
Custom storage fits into many configurations:
- A small bedroom or children's bedroom
- A hallway or entryway
- A sloped ceiling space
- An office or corner of the living room
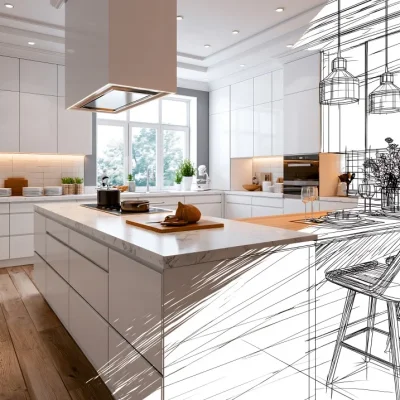
Each layout begins with a study of dimensions and uses.
Three questions to ask yourself
What?
The objects to be stored determine the depth, height, and organization of compartments.
Where?
Access points, outlets, and existing equipment guide the placement of the furniture.
How?
The type of door opening and the proportion of open or closed storage depend on how you use the room.
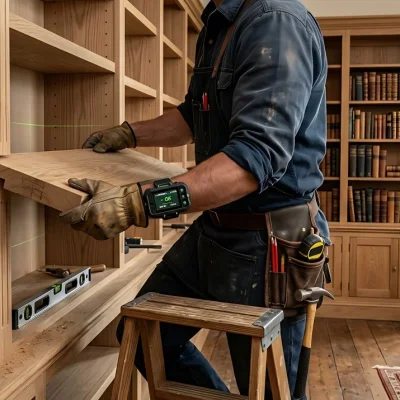
Storage that finds its place without cluttering the room.
Points to check
Before validating a layout, make sure that:
- Doors and windows open freely
- Passages remain comfortable
- Equipment remains accessible
- High-level storage is easy to access
Properly arranging a small space means first adapting the furniture to the room, not the other way around.
A layout designed for you
Dressing room, closet, bookshelf, or integrated desk: each element is designed according to the room's dimensions and your habits.
The result: more storage, a clearer room, and preserved circulation.
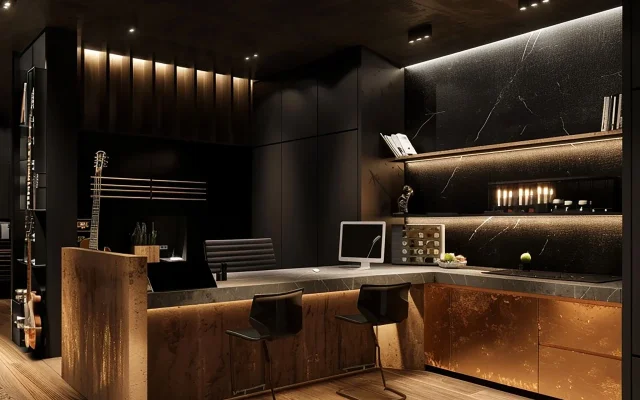
Custom-designed layout, from floor to ceiling.
Let's study your layout
Do you want to arrange a small bedroom, a hallway, or a sloped ceiling space?
Present us with your project: we design storage that finds its place in your home.